
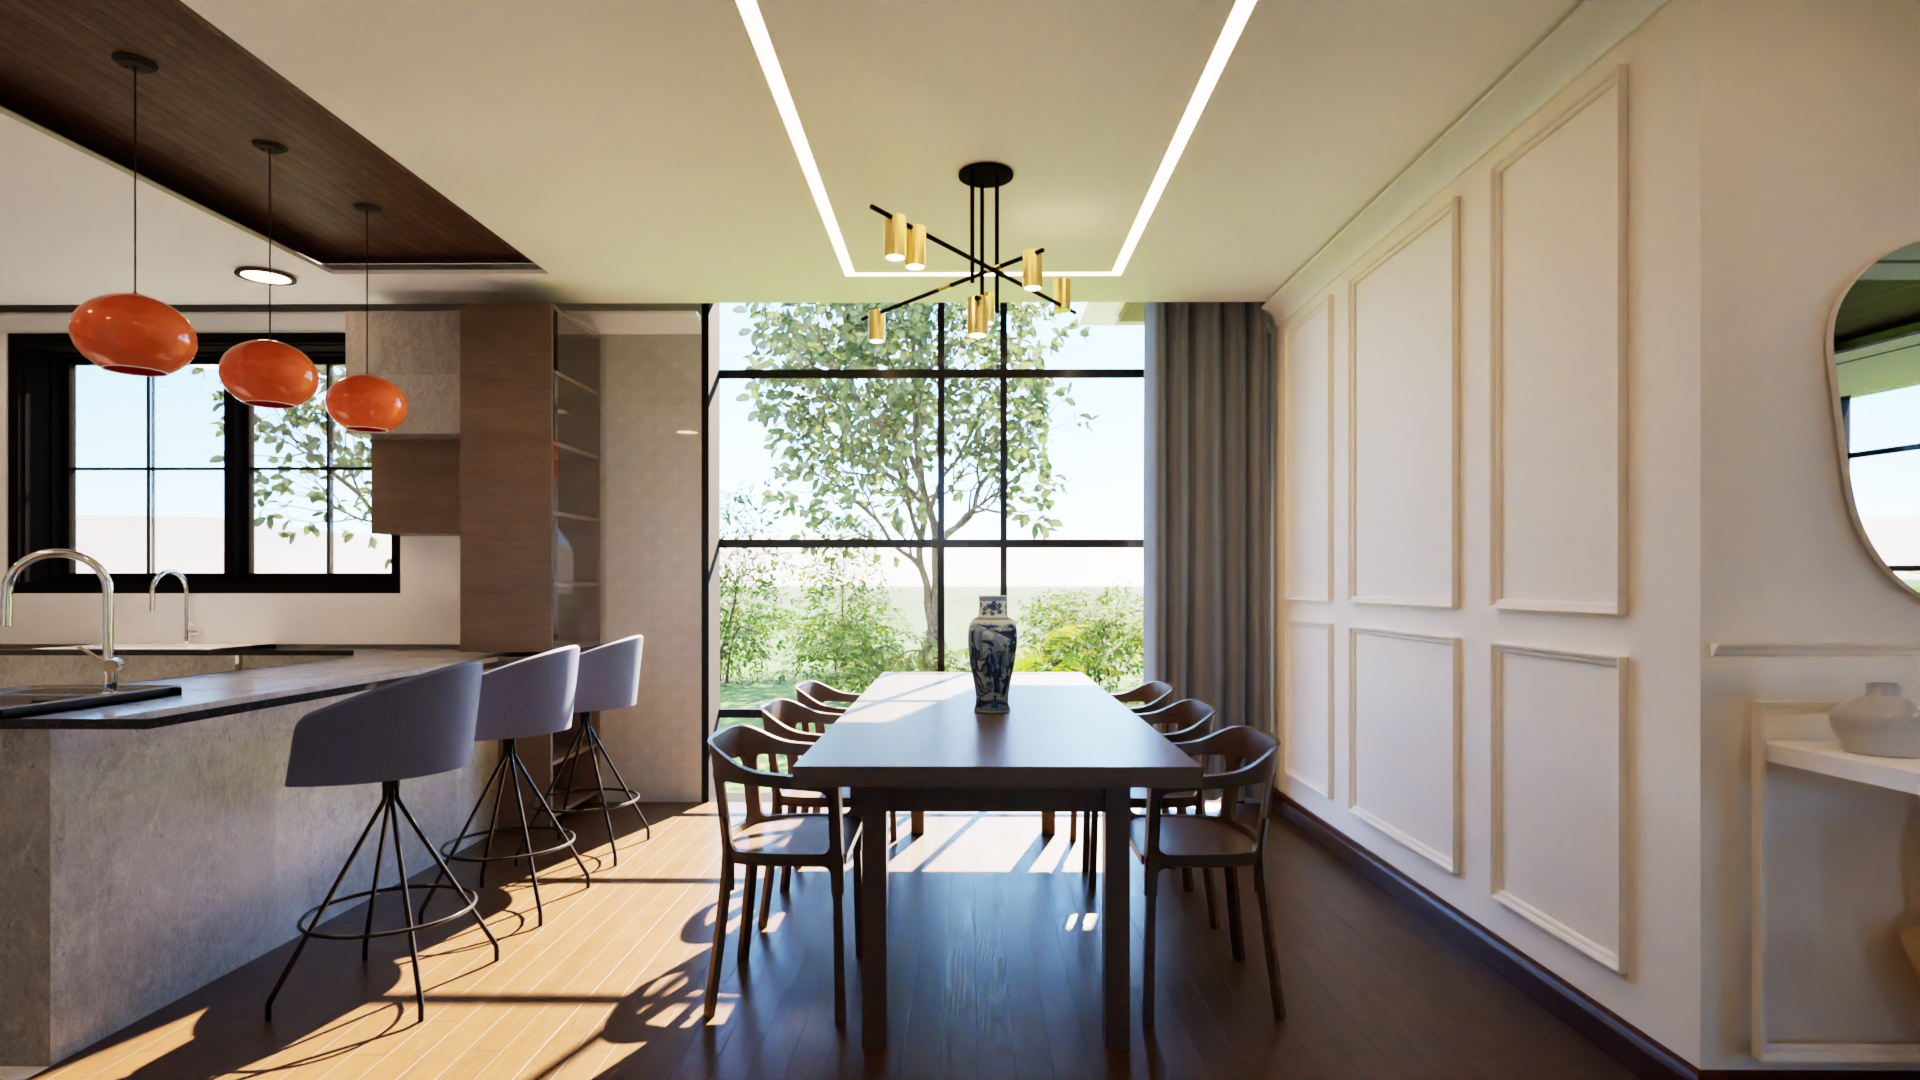
This residential interiors project located along Kenyatta Road is a testament to modern elegance, comfort, and functionality. We take pride in transforming living spaces into stylish and personalized homes that reflect the unique tastes and lifestyles of our clients. This project focuses on creating beautiful, functional interiors that balance contemporary design with timeless appeal. From cozy apartments to spacious family homes, our design approach emphasizes quality, comfort, and attention to detail. What Sets Us Apart? Client-Centered Approach: We collaborate closely with homeowners to bring their ideas to life. Sustainability & Functionality: Eco-friendly materials and practical design solutions are integral to our process. Attention to Detail: Every aspect of the project is meticulously planned, from furniture selection to décor accents. Whether you're aiming for a sleek modern look, a rustic retreat, or a timeless classic style, we are here to turn your dream home into reality.
Learn More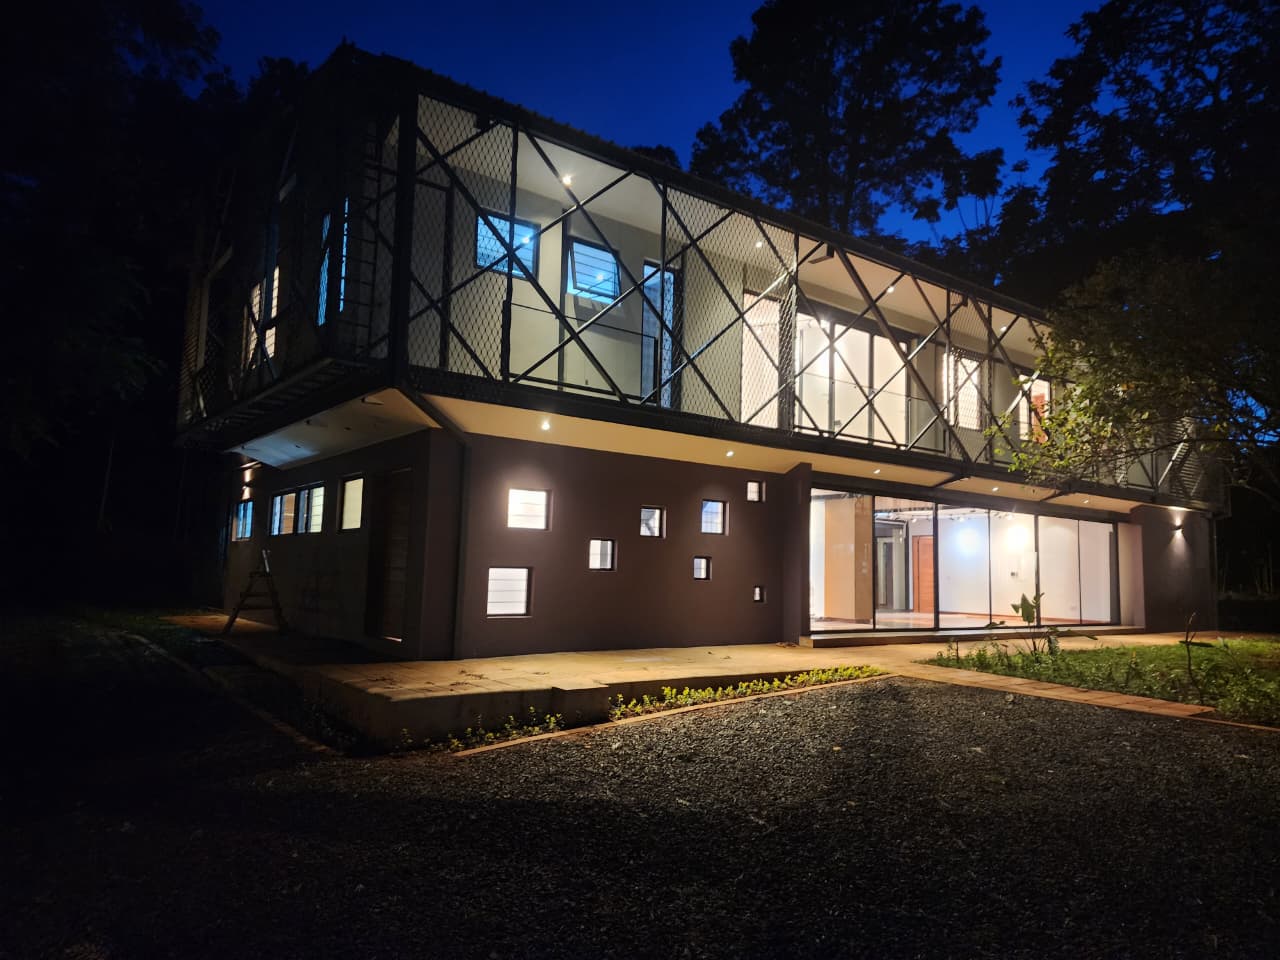
Set quietly within the mature tree cover of Kitisuru, Mitini Houses is conceived as a calm residential retreat shaped by landscape, light and structure. The project presents a bold yet restrained architectural language, where elevated linear volumes, deep overhangs, transparent ground-floor living spaces and a finely expressed external screen come together to create a home that feels both protected and open. What stands out immediately is the dialogue between the building and its setting. Rather than competing with the wooded site, the architecture sits lightly within it, allowing the trees, dusk light and garden edges to become part of the lived experience. The upper-level envelope reads as a carefully wrapped form, giving the houses a strong identity while filtering views, light and privacy. Below, expansive glazing dissolves the boundary between inside and outside, opening the living spaces directly to terraces, courtyards and the landscape beyond. Internally, the project continues this sense of quiet generosity. Broad, open-plan spaces, warm timber flooring and long visual connections create an atmosphere that is elegant, grounded and deeply livable. Natural light and evening illumination are used not only functionally, but emotionally — giving the homes a soft, welcoming presence from within and a distinctive character after dark. Mitini Houses is a project about balance: structure and softness, enclosure and openness, contemporary expression and domestic warmth. In Kitisuru’s leafy setting, it offers a refined way of living — one that is immersed in nature, architecturally confident, and attuned to everyday comfort.
Learn More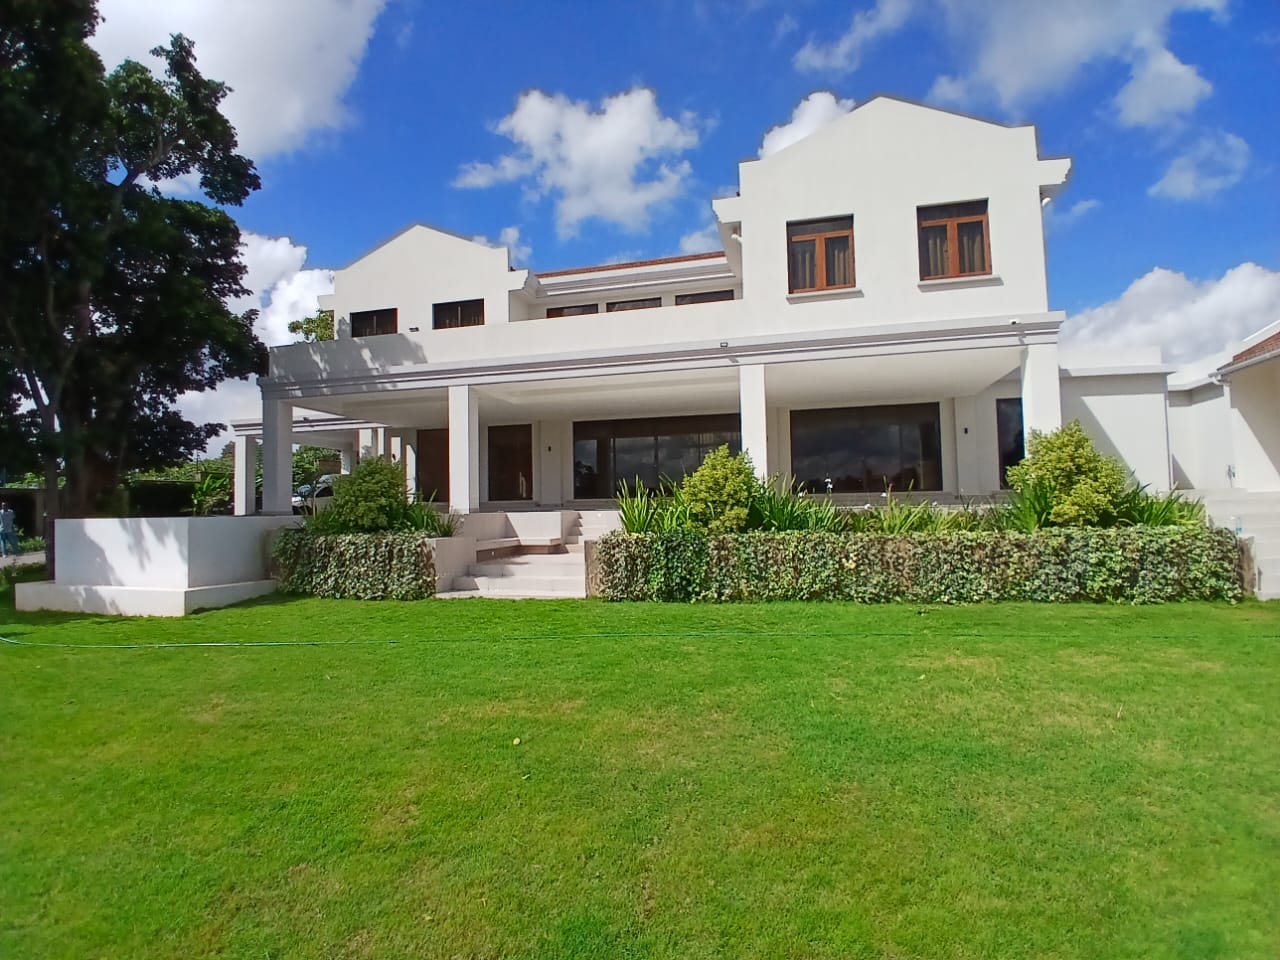
Set within the green calm of Kitisuru, Cedar House is conceived as a contemporary family residence shaped by light, proportion and a quiet sense of permanence. The project brings together crisp white volumes, deep sheltered verandas, warm timber detailing and carefully framed openings to create a home that feels both elegant and grounded. From the outside, the architecture is composed and confident. The house presents a series of clean gabled forms and horizontal planes that give it a refined, timeless character, while the landscaping softens the building into its setting. Broad lawns, layered planting and stone-paved approaches extend the architecture into the site, making arrival feel generous and lived-in rather than formal. Inside, the home is defined by openness and grace. Expansive living spaces, full-height glazing and a sculptural curved staircase introduce a strong sense of movement and light through the interior. Warm timber floors add richness and warmth, balancing the restraint of the white walls and giving the spaces a calm, residential intimacy. The result is a house that feels spacious without losing comfort, and refined without becoming cold. What makes Cedar House especially compelling is the way it balances grandeur with livability. It has the presence of a landmark home, yet its verandas, garden edges and light-filled interiors keep it closely tied to everyday family life. In Kitisuru’s leafy context, the project stands as a home of clarity and calm — contemporary in expression, generous in spirit, and designed to age with quiet elegance.
Learn More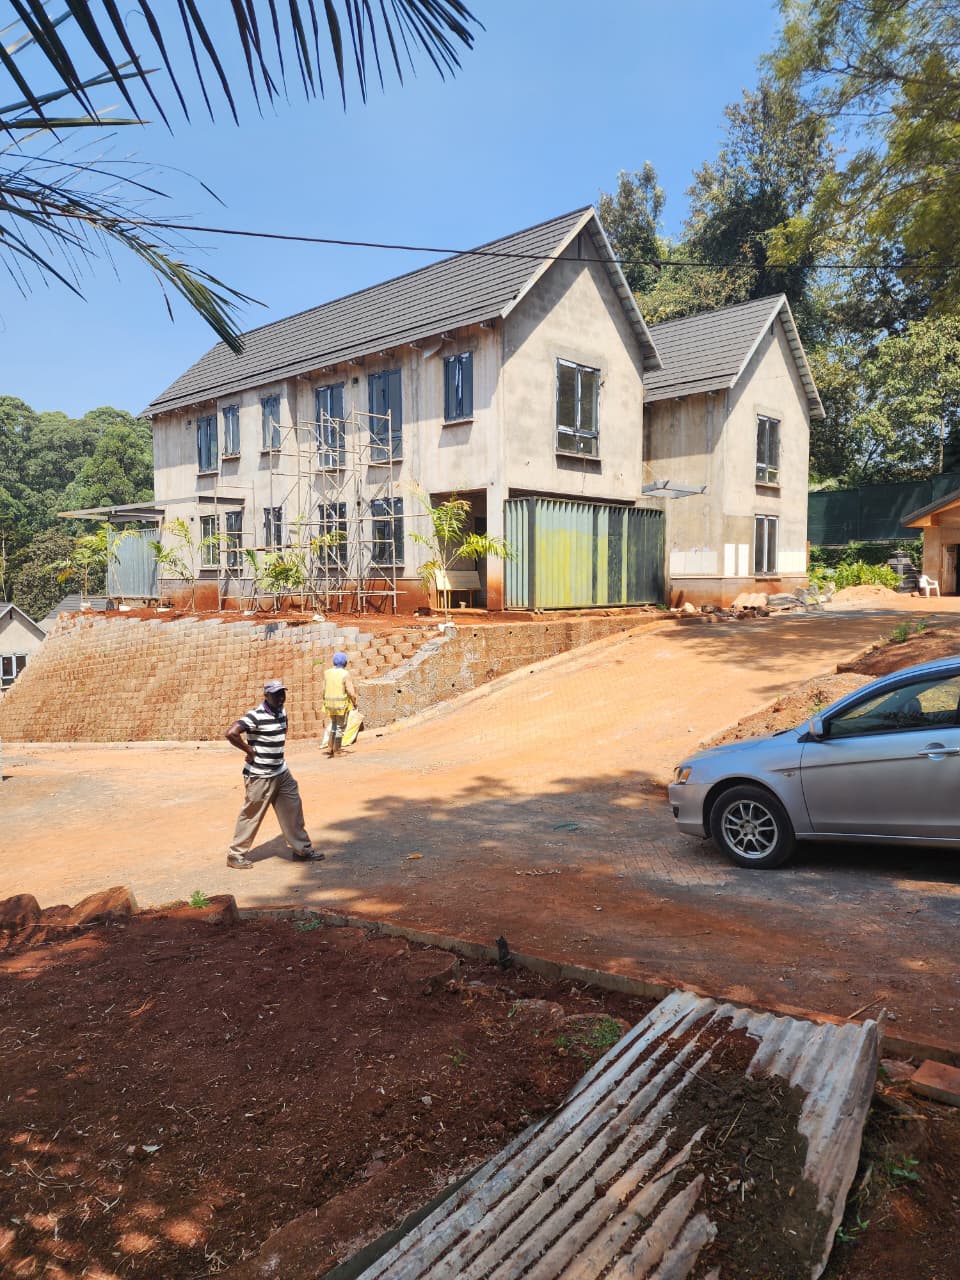
Set into the sloping green terrain of Kitisuru, Kitisuru Farmhouses is a residential project shaped as much by the land as by the architecture itself. From these images, the project reads as a thoughtful response to topography — one where movement, retaining structures and built form are composed together to create a strong sense of place. The architecture draws on the familiar language of the farmhouse: steep pitched roofs, simple gabled forms and a restrained material palette. Yet here, that language is reinterpreted at a larger residential scale, giving the development a character that feels both grounded and contemporary. The houses sit firmly on the site, with their massing stepping naturally against the contours, while generous openings suggest interiors designed to look outward onto trees, sky and the layered landscape. What is especially compelling is the project’s engagement with terrain. The long winding driveway, the terraced retaining walls and the carefully carved levels transform a steep site into a sequence of arrival, ascent and outlook. Rather than flattening the landscape, the design appears to work with it — allowing the experience of approach to become part of the project’s identity. The retaining walls, infrastructure and structural terraces are not merely technical solutions; they give the development a raw, sculpted character that reinforces its connection to the earth. Even in its unfinished state, Kitisuru Farmhouses already conveys a strong atmosphere: robust, quiet and deeply site-rooted. It suggests a way of living that is closer to the landscape — where architecture, ground and vegetation are in constant dialogue. In Kitisuru’s leafy context, the project promises homes with the calm and familiarity of country living, interpreted through a clear contemporary lens.
Learn More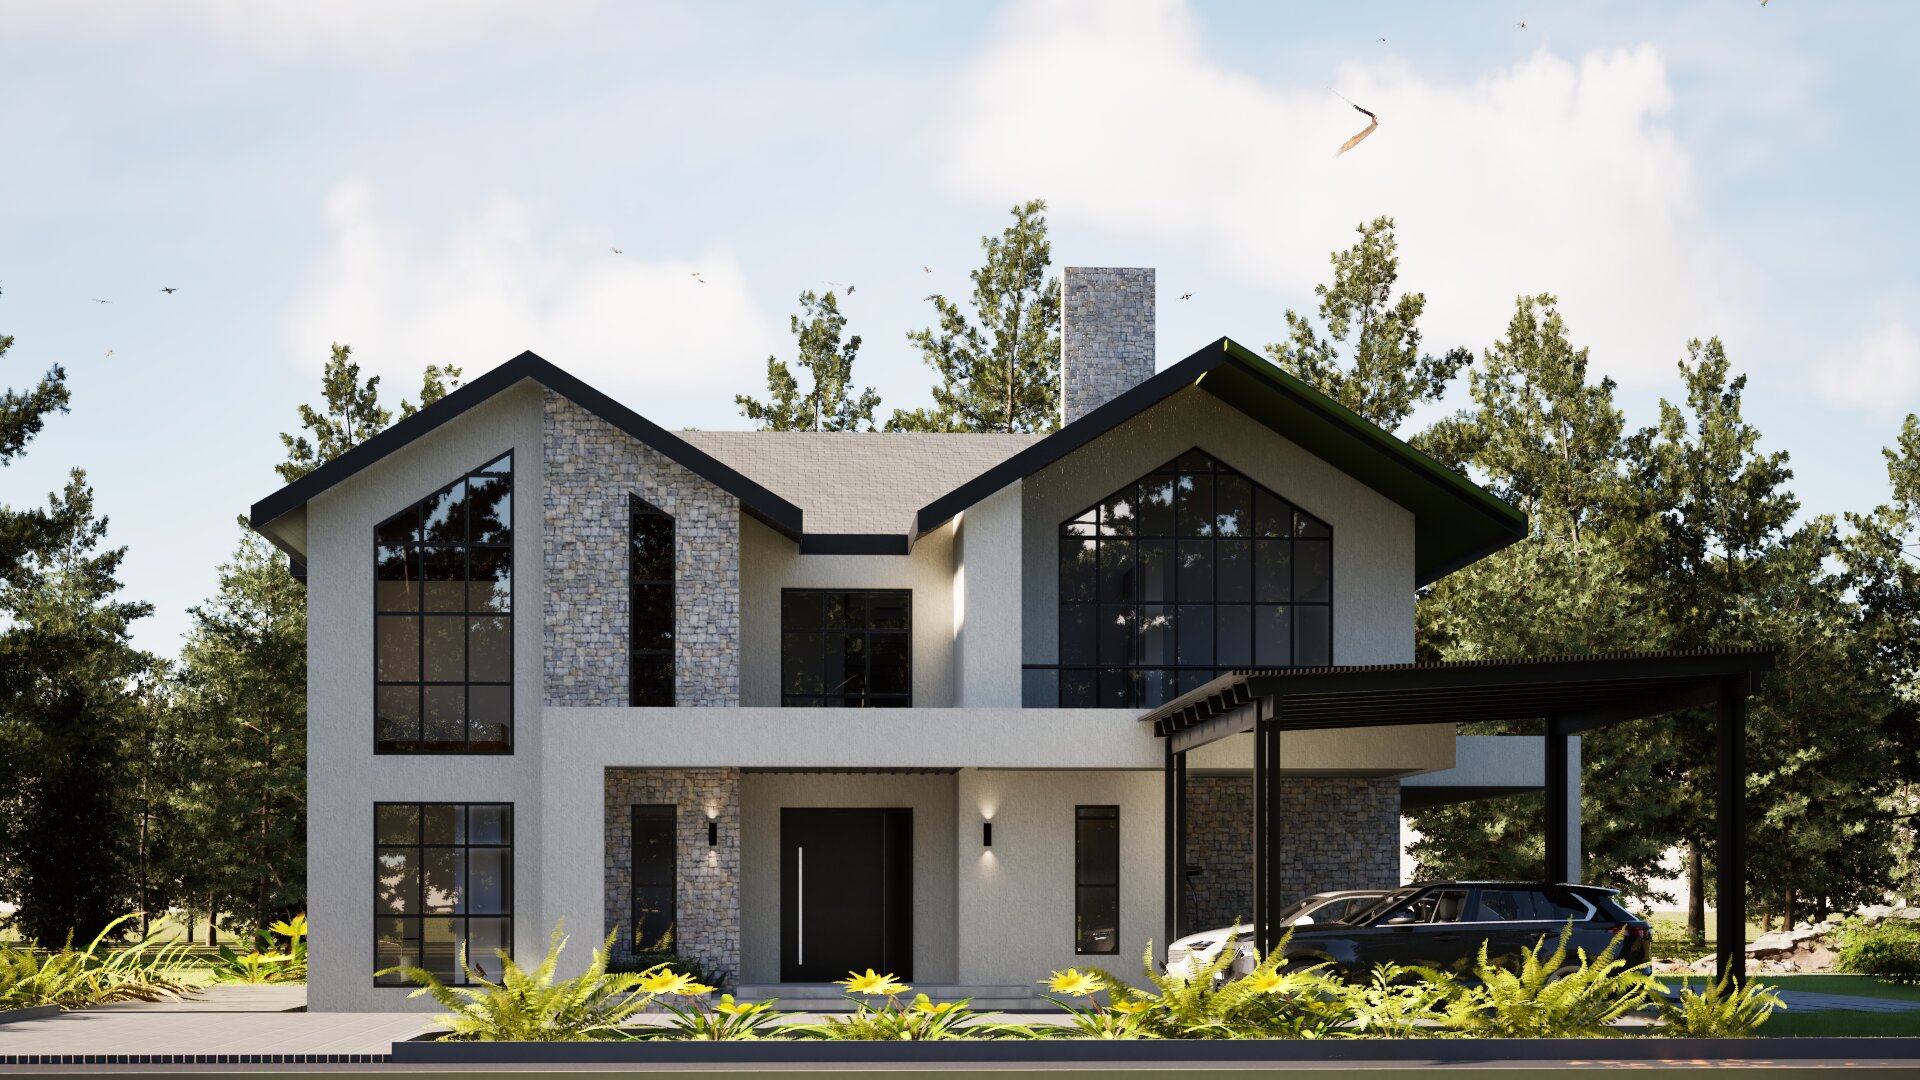
Nestled within the leafy calm of Karen, House Valentino is envisioned as a refined contemporary home where bold form meets quiet elegance. The architecture draws its strength from a composition of sculpted pitched roofs, clean horizontal planes and carefully framed volumes, creating a house that feels both commanding and deeply composed. What immediately defines the project is its balance between softness and structure. Light-toned rendered walls are paired with textured stone surfaces, giving the home a natural richness while maintaining a crisp modern identity. Large expanses of glazing open the interiors to the landscape, allowing daylight to animate the house throughout the day and giving the architecture a sense of transparency and ease. The dark rooflines, slender framing and restrained detailing sharpen the overall expression, lending the project a distinctly polished character. The house appears designed around generous, connected living. Broad covered terraces, upper-level balconies and open garden edges suggest a lifestyle that flows effortlessly between indoors and outdoors. The carport, entrance sequence and layered façade create a welcoming sense of arrival, while the strong chimney element and stone-clad vertical planes anchor the composition with permanence and presence. Set against a lush green backdrop, House Valentino feels at once luxurious and grounded — a home that is confident without excess, contemporary without being austere. In Karen’s spacious, verdant setting, it presents a vision of modern family living that is elegant, warm and enduring.
Learn More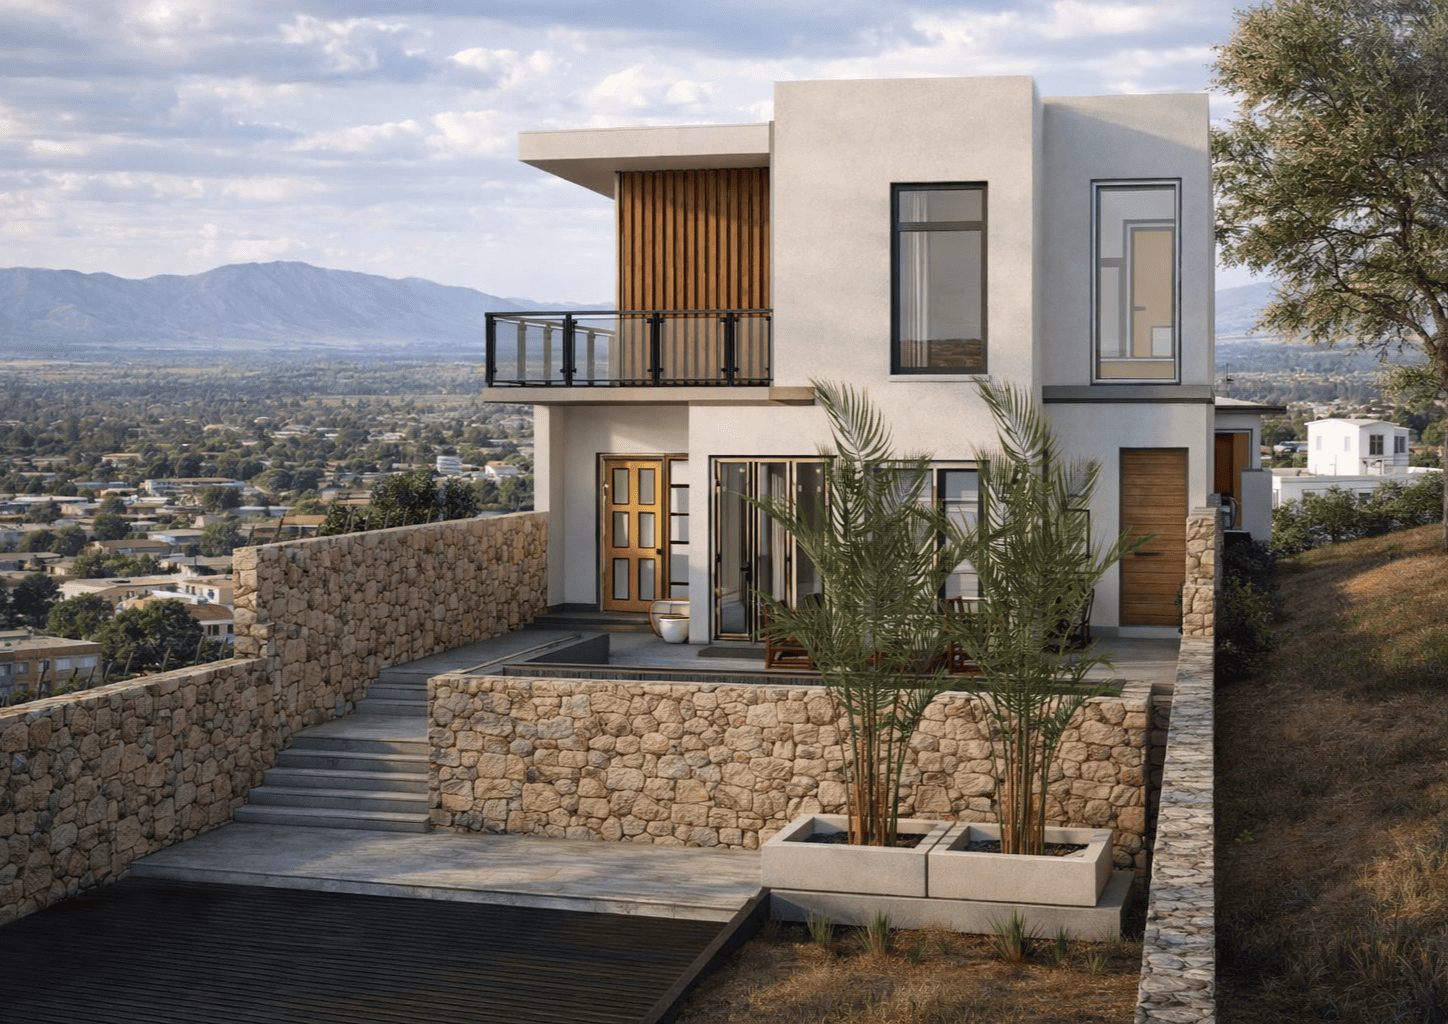
Set within the rolling landscape of Machakos, House Water is imagined as a home shaped by terrain, climate and calm. The project feels deeply rooted in its setting — not as an object placed on the land, but as an architecture that seems to emerge from it through stone, earth tones, planted edges and carefully framed outdoor rooms. What makes the house immediately compelling is its balance of solidity and lightness. Natural stone walls anchor the building with a sense of permanence, while crisp rendered volumes and expansive glazing introduce openness, clarity and contemporary refinement. The composition is restrained yet expressive: low horizontal planes, sculpted terraces and precisely positioned upper-level forms create a house that feels both sheltered and expansive. The outdoor spaces appear central to the experience of the project. Courtyards, stepped patios and retaining walls are not treated as secondary elements, but as part of the architecture itself — shaping movement, gathering and views. The house seems designed to hold moments of shade, breeze and evening light, allowing daily life to extend naturally beyond the interior. In this way, the project reads as both intimate and generous: inward enough to feel protected, yet open enough to remain constantly connected to the landscape. There is also a quiet material intelligence in the design. The use of stone, textured plaster, warm timber accents and dark-framed openings gives the house a tactile, grounded character suited to Machakos. Together, these elements create an atmosphere that is elegant without excess — modern, but softened by natural materials and a strong relationship to site. House Water is, above all, a project about stillness and belonging. In the Machakos landscape, it offers a vision of contemporary living that is composed, elemental and deeply attuned to place.
Learn More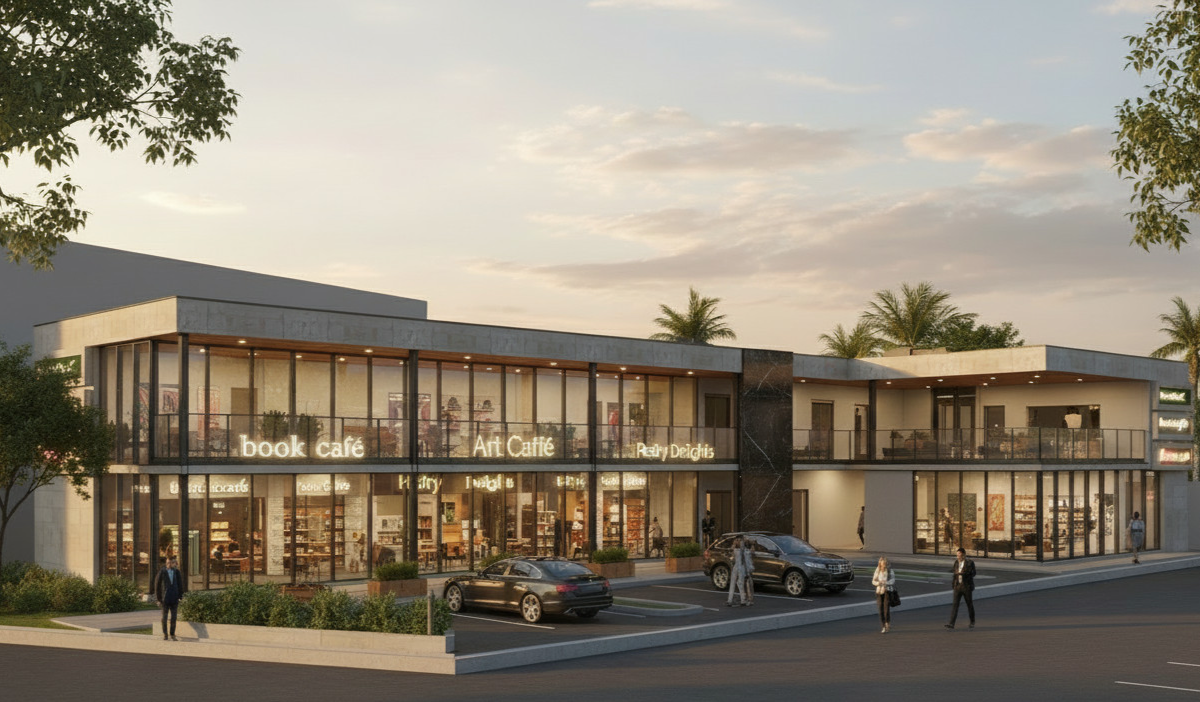
A contemporary strip mall in Machakos designed around **visibility, convenience and climatic responsiveness**. The development brings together flexible retail units within a clean, unified frontage, supported by shaded walkways, generous parking and landscaped edges. Simple modern forms, durable materials and deep overhangs create a practical commercial destination suited to Machakos’ warm climate while maintaining a strong, distinctive architectural identity.
Learn More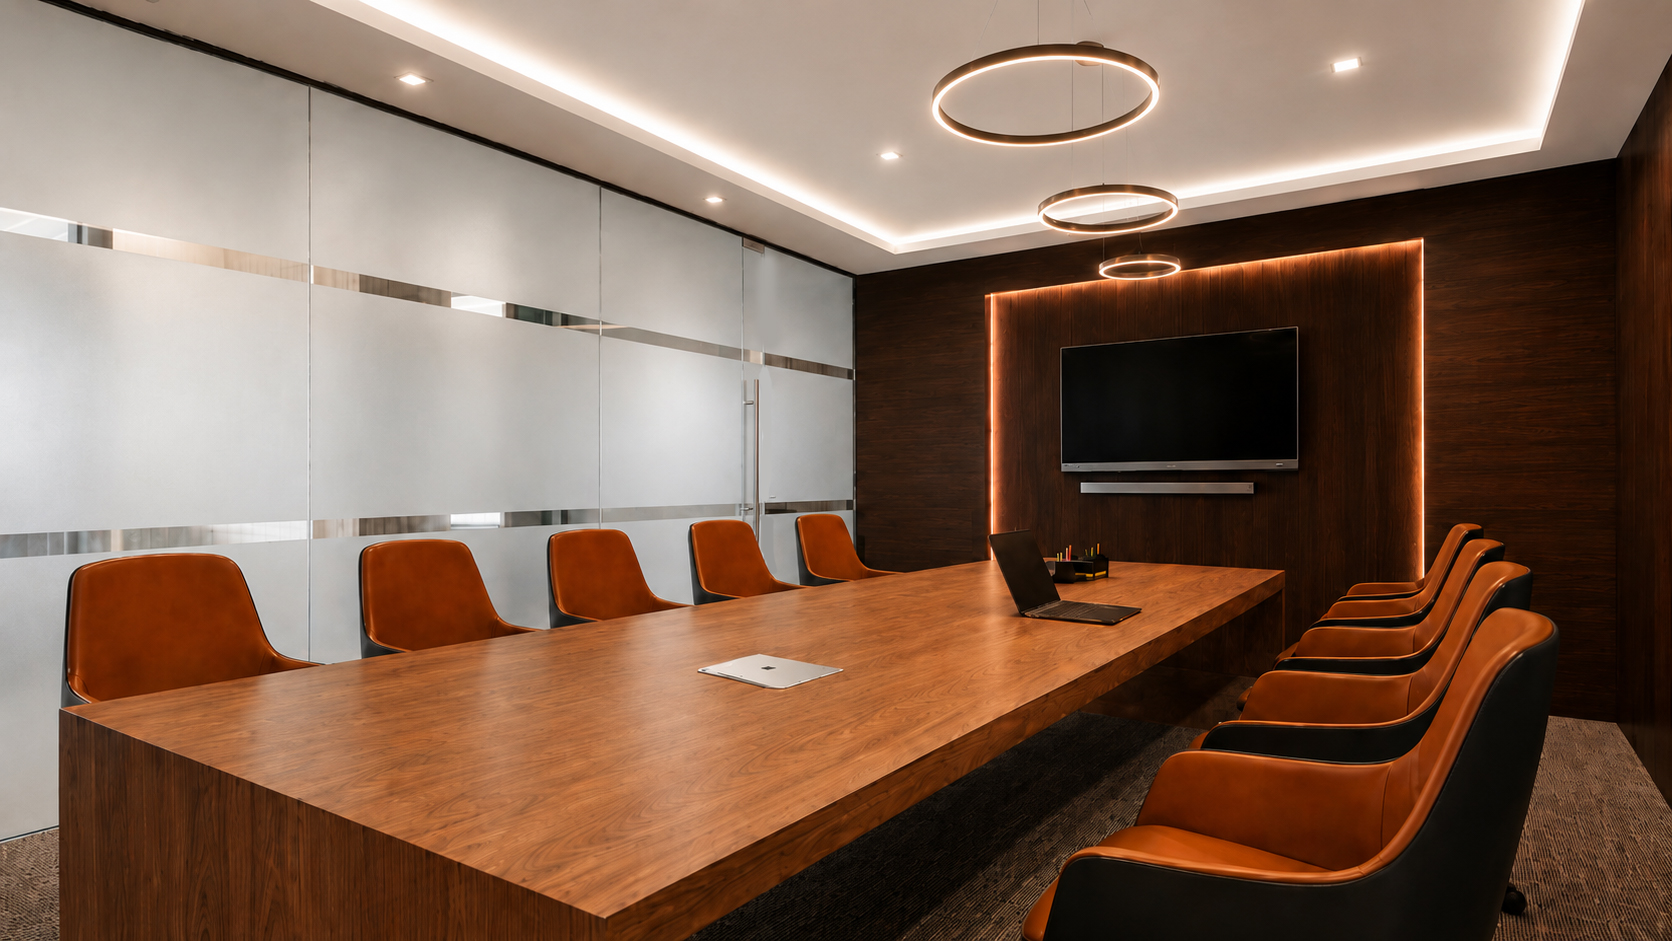
A contemporary office interior in Westlands designed to balance **professionalism, flexibility and comfort**. The space combines clean modern finishes, warm material accents and efficient planning to create a refined workplace that supports collaboration, focus and a strong corporate identity.
Learn More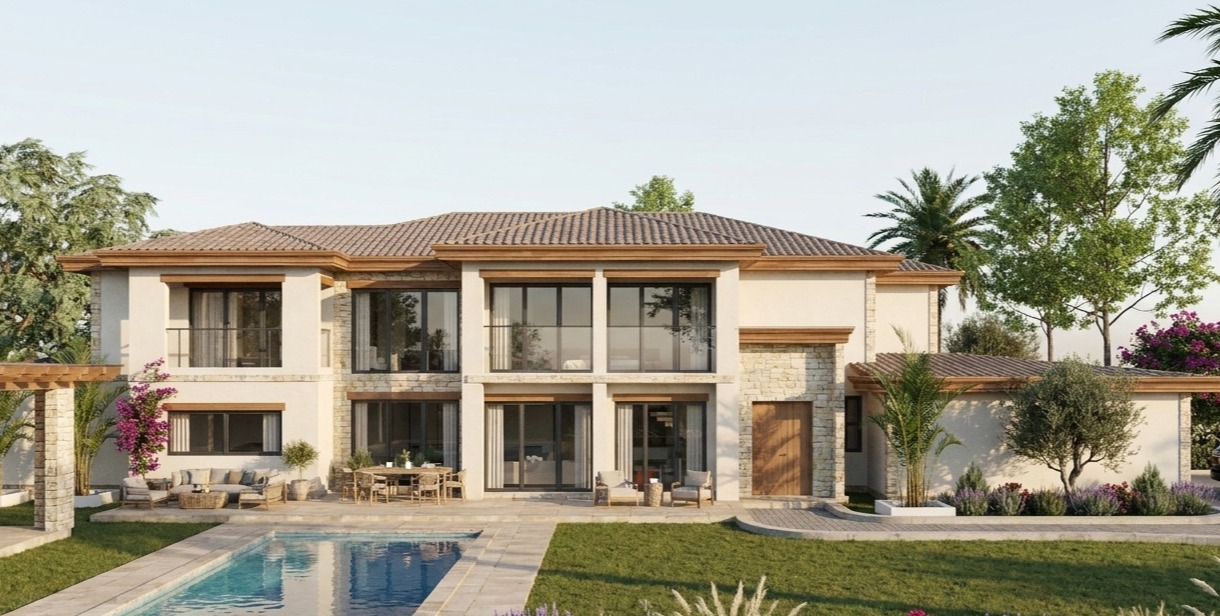
A contemporary hilltop villa in Mua Hills designed to fully embrace its **expansive panoramic views and dramatic landscape**. Generous glazing, open living spaces and carefully positioned terraces create a strong connection between the interiors and surrounding scenery, resulting in a refined retreat shaped by light, elevation and place.
Learn More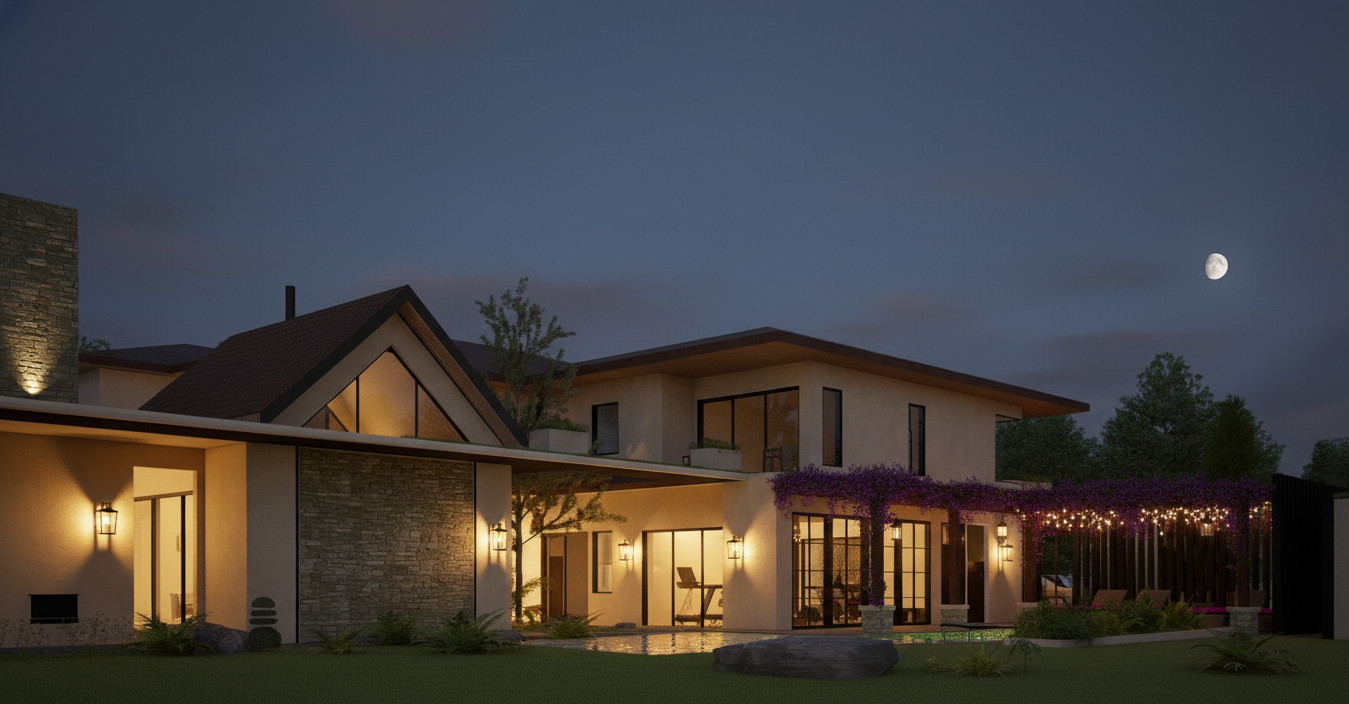
A refined contemporary villa in Karen designed to capture **expansive views, natural light and the surrounding greenery**. Generous openings, flowing indoor–outdoor spaces and a restrained material palette create a calm, elegant home with a strong connection to its landscape.
Learn MoreCall Us Now
Mail Us Now
