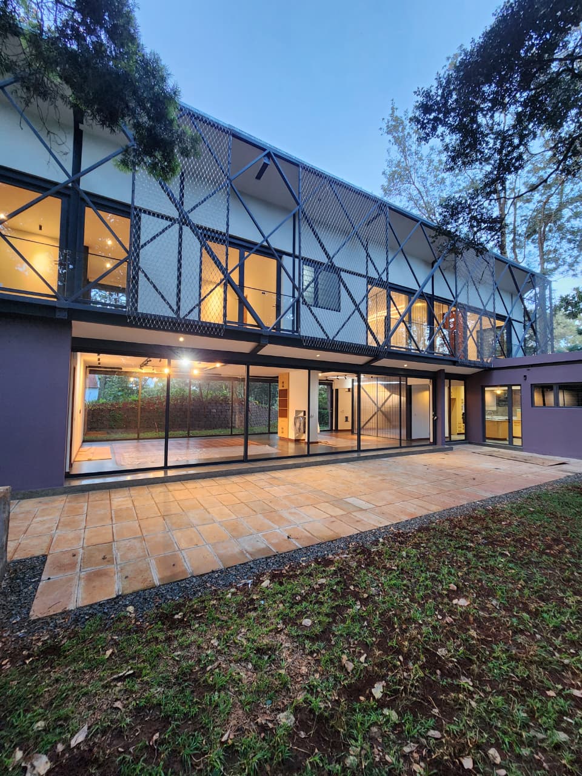
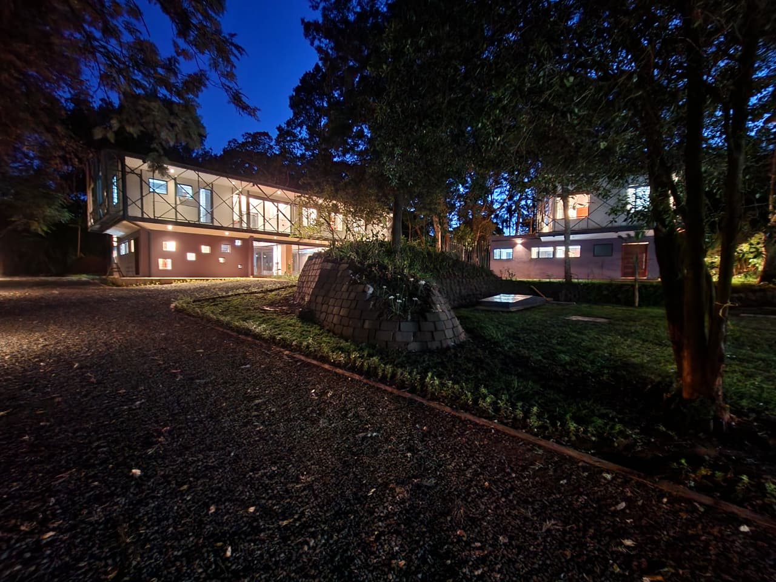
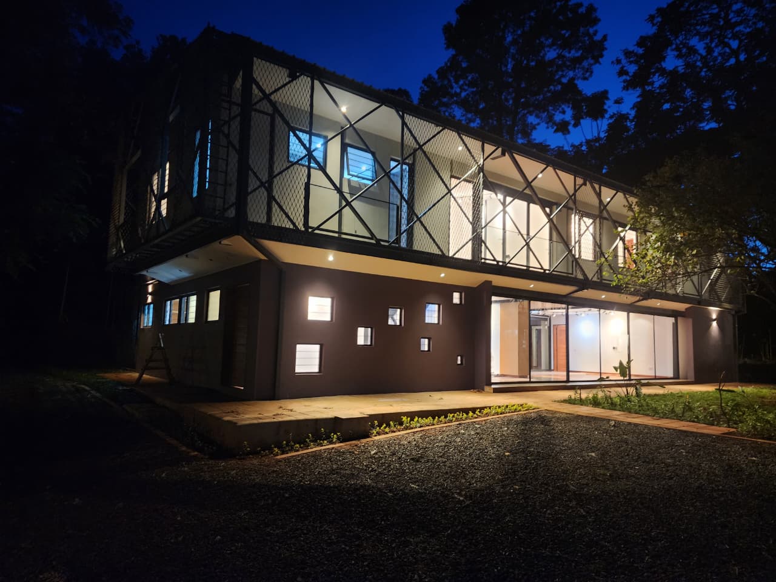
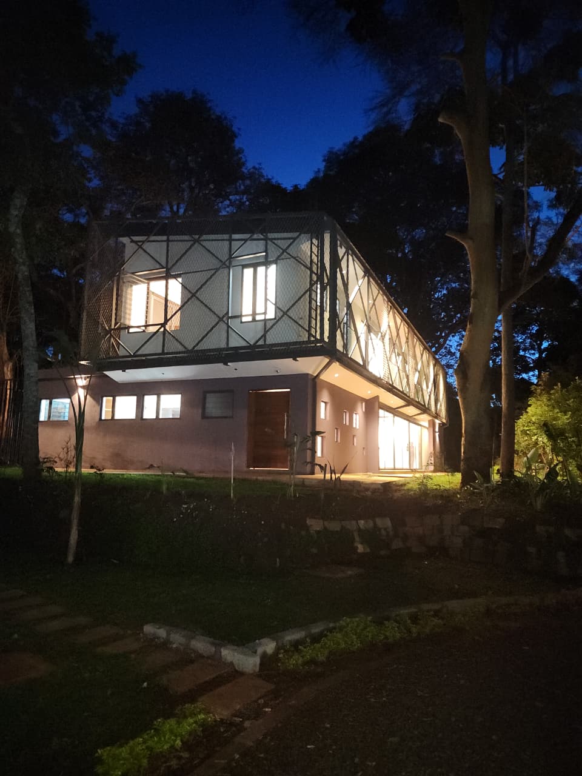
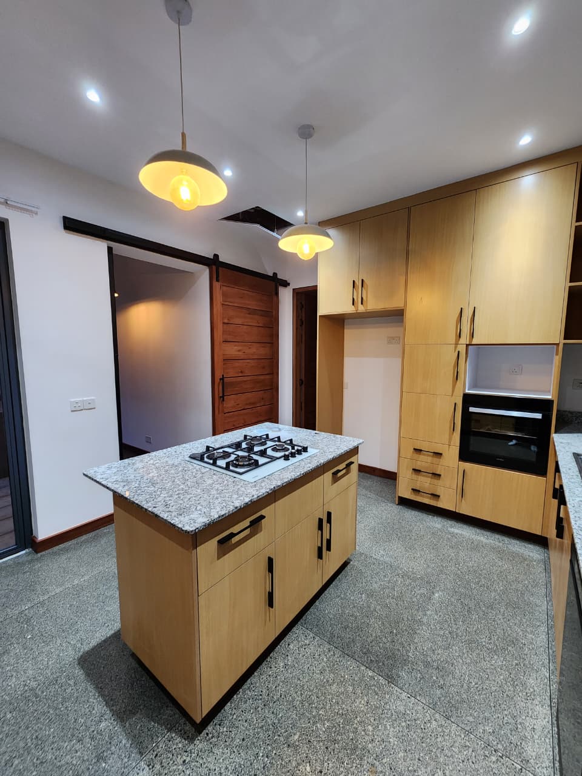
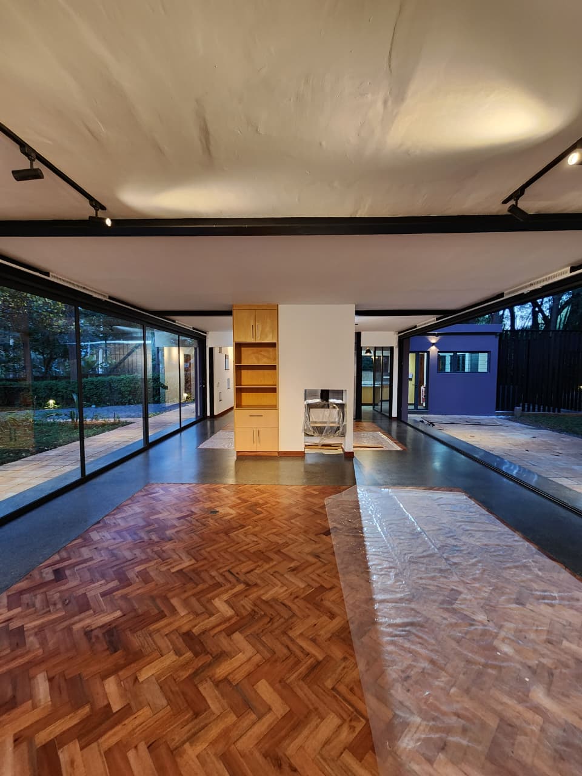
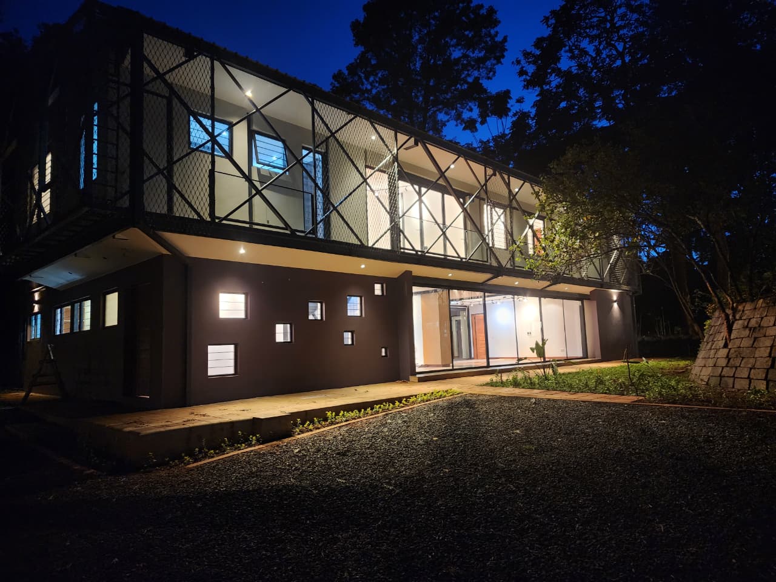
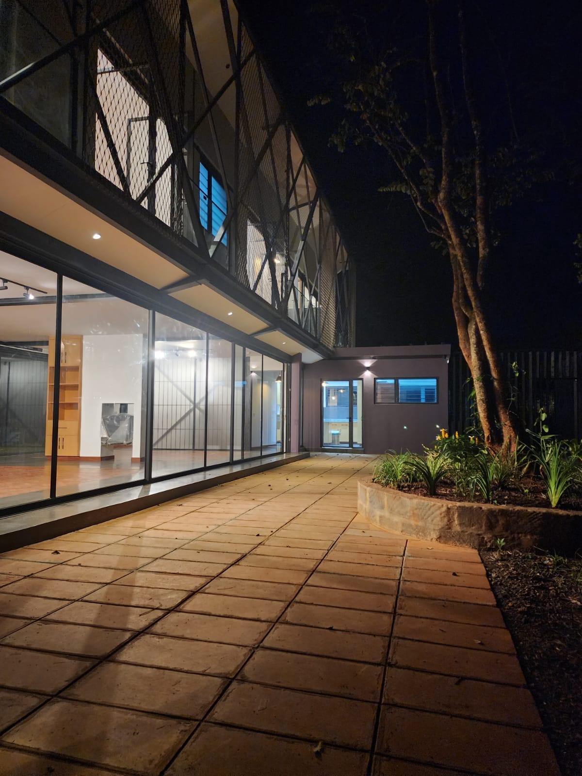
Set quietly within the mature tree cover of Kitisuru, Mitini Houses is conceived as a calm residential retreat shaped by landscape, light and structure. The project presents a bold yet restrained architectural language, where elevated linear volumes, deep overhangs, transparent ground-floor living spaces and a finely expressed external screen come together to create a home that feels both protected and open. What stands out immediately is the dialogue between the building and its setting. Rather than competing with the wooded site, the architecture sits lightly within it, allowing the trees, dusk light and garden edges to become part of the lived experience. The upper-level envelope reads as a carefully wrapped form, giving the houses a strong identity while filtering views, light and privacy. Below, expansive glazing dissolves the boundary between inside and outside, opening the living spaces directly to terraces, courtyards and the landscape beyond. Internally, the project continues this sense of quiet generosity. Broad, open-plan spaces, warm timber flooring and long visual connections create an atmosphere that is elegant, grounded and deeply livable. Natural light and evening illumination are used not only functionally, but emotionally — giving the homes a soft, welcoming presence from within and a distinctive character after dark. Mitini Houses is a project about balance: structure and softness, enclosure and openness, contemporary expression and domestic warmth. In Kitisuru’s leafy setting, it offers a refined way of living — one that is immersed in nature, architecturally confident, and attuned to everyday comfort.
Kitisuru
Call Us Now
Mail Us Now