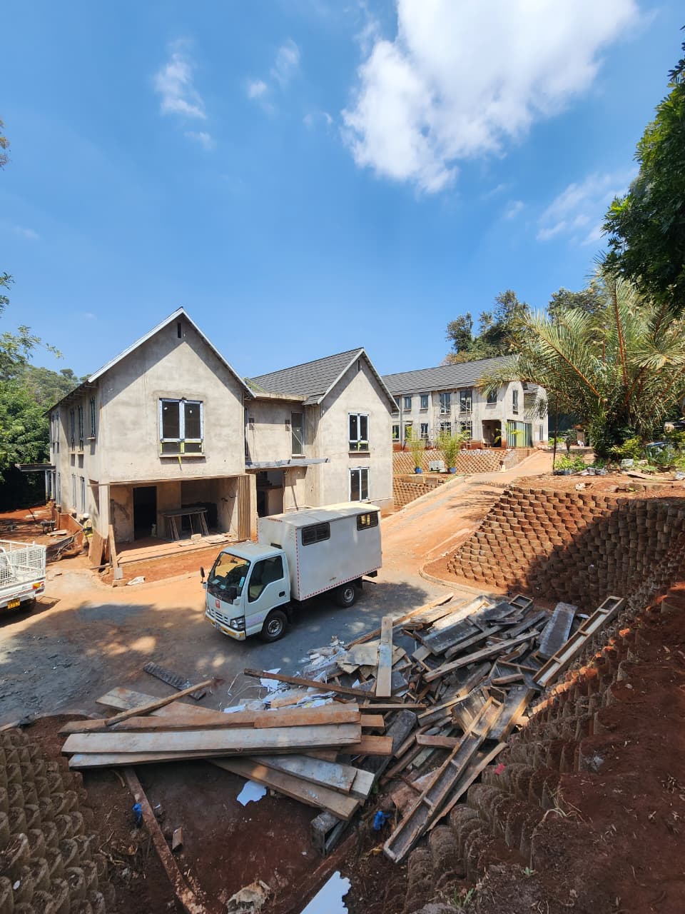
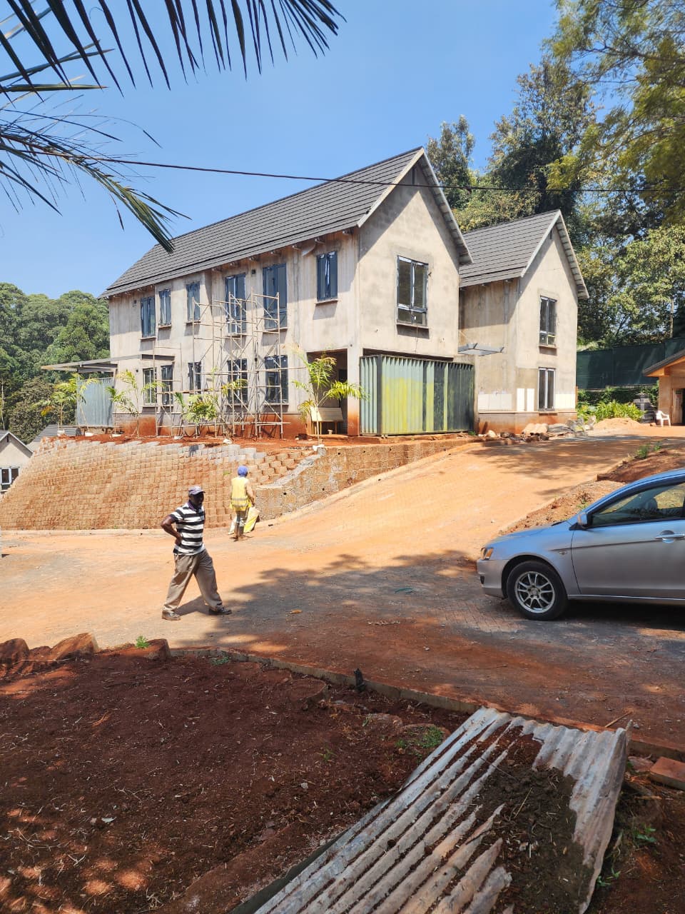
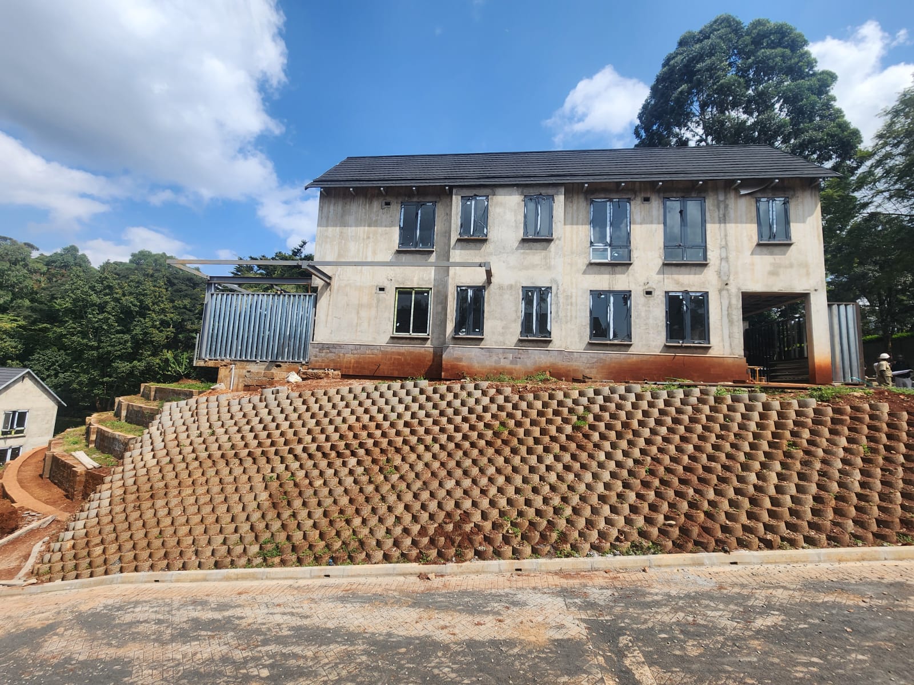
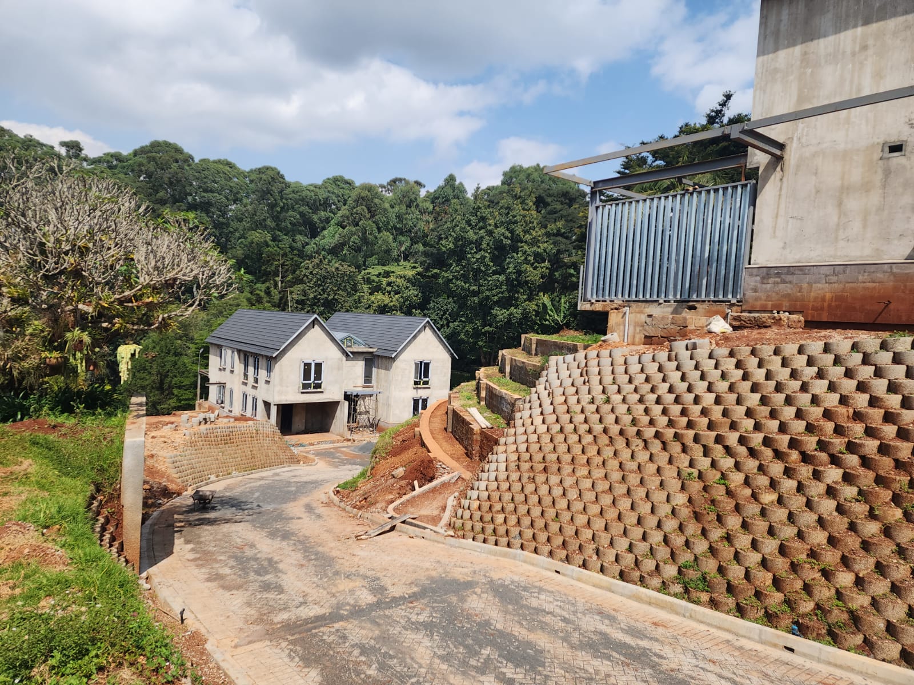
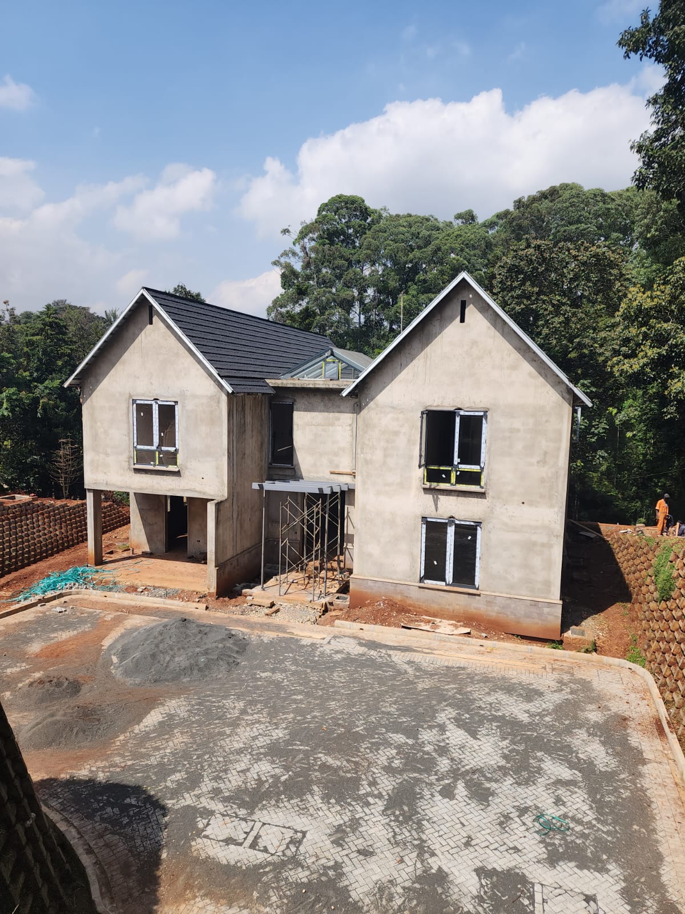
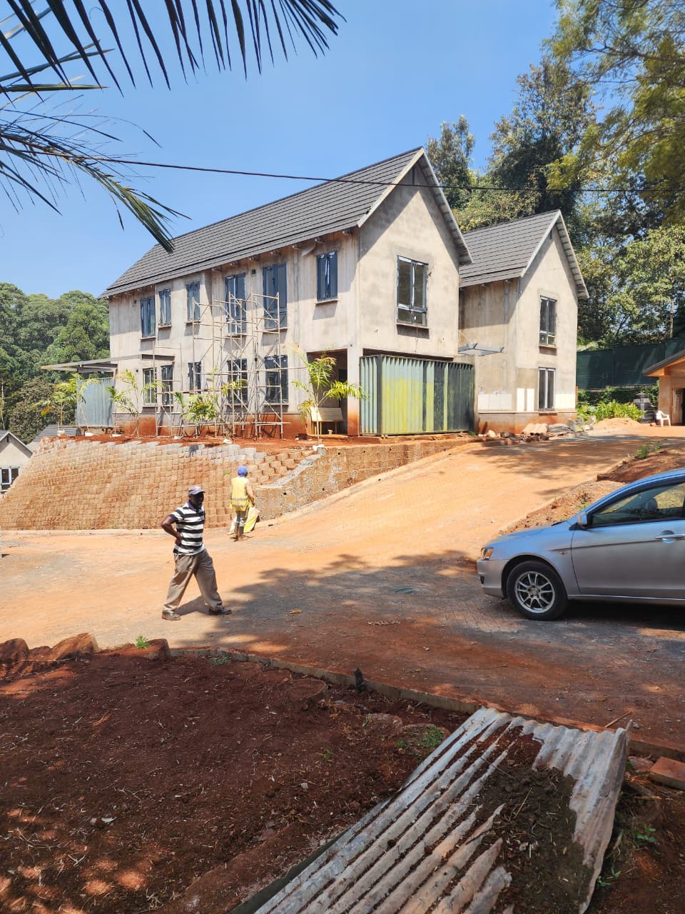
Set into the sloping green terrain of Kitisuru, Kitisuru Farmhouses is a residential project shaped as much by the land as by the architecture itself. From these images, the project reads as a thoughtful response to topography — one where movement, retaining structures and built form are composed together to create a strong sense of place. The architecture draws on the familiar language of the farmhouse: steep pitched roofs, simple gabled forms and a restrained material palette. Yet here, that language is reinterpreted at a larger residential scale, giving the development a character that feels both grounded and contemporary. The houses sit firmly on the site, with their massing stepping naturally against the contours, while generous openings suggest interiors designed to look outward onto trees, sky and the layered landscape. What is especially compelling is the project’s engagement with terrain. The long winding driveway, the terraced retaining walls and the carefully carved levels transform a steep site into a sequence of arrival, ascent and outlook. Rather than flattening the landscape, the design appears to work with it — allowing the experience of approach to become part of the project’s identity. The retaining walls, infrastructure and structural terraces are not merely technical solutions; they give the development a raw, sculpted character that reinforces its connection to the earth. Even in its unfinished state, Kitisuru Farmhouses already conveys a strong atmosphere: robust, quiet and deeply site-rooted. It suggests a way of living that is closer to the landscape — where architecture, ground and vegetation are in constant dialogue. In Kitisuru’s leafy context, the project promises homes with the calm and familiarity of country living, interpreted through a clear contemporary lens.
Kitisuru
Call Us Now
Mail Us Now