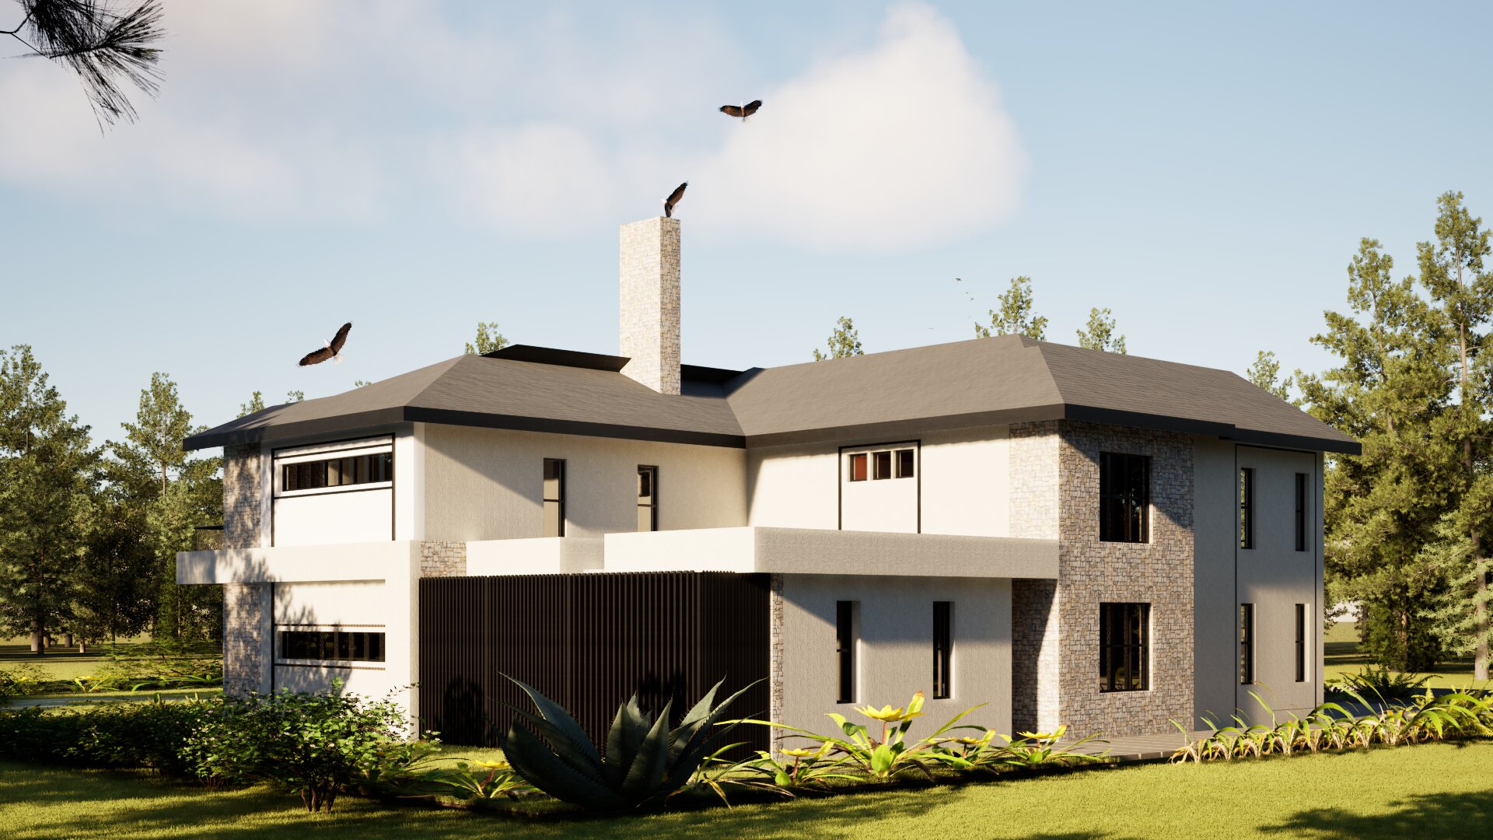
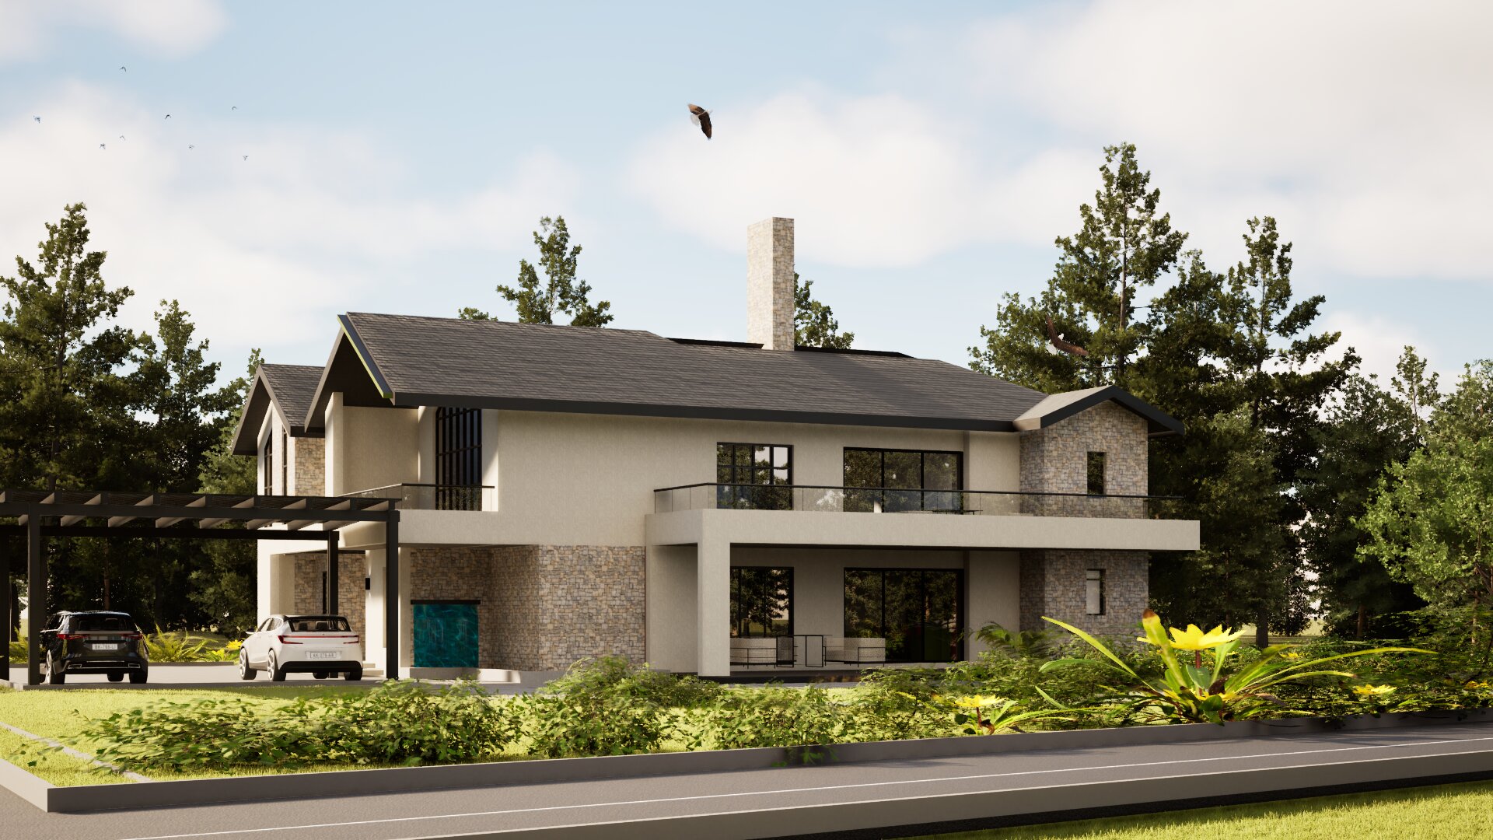
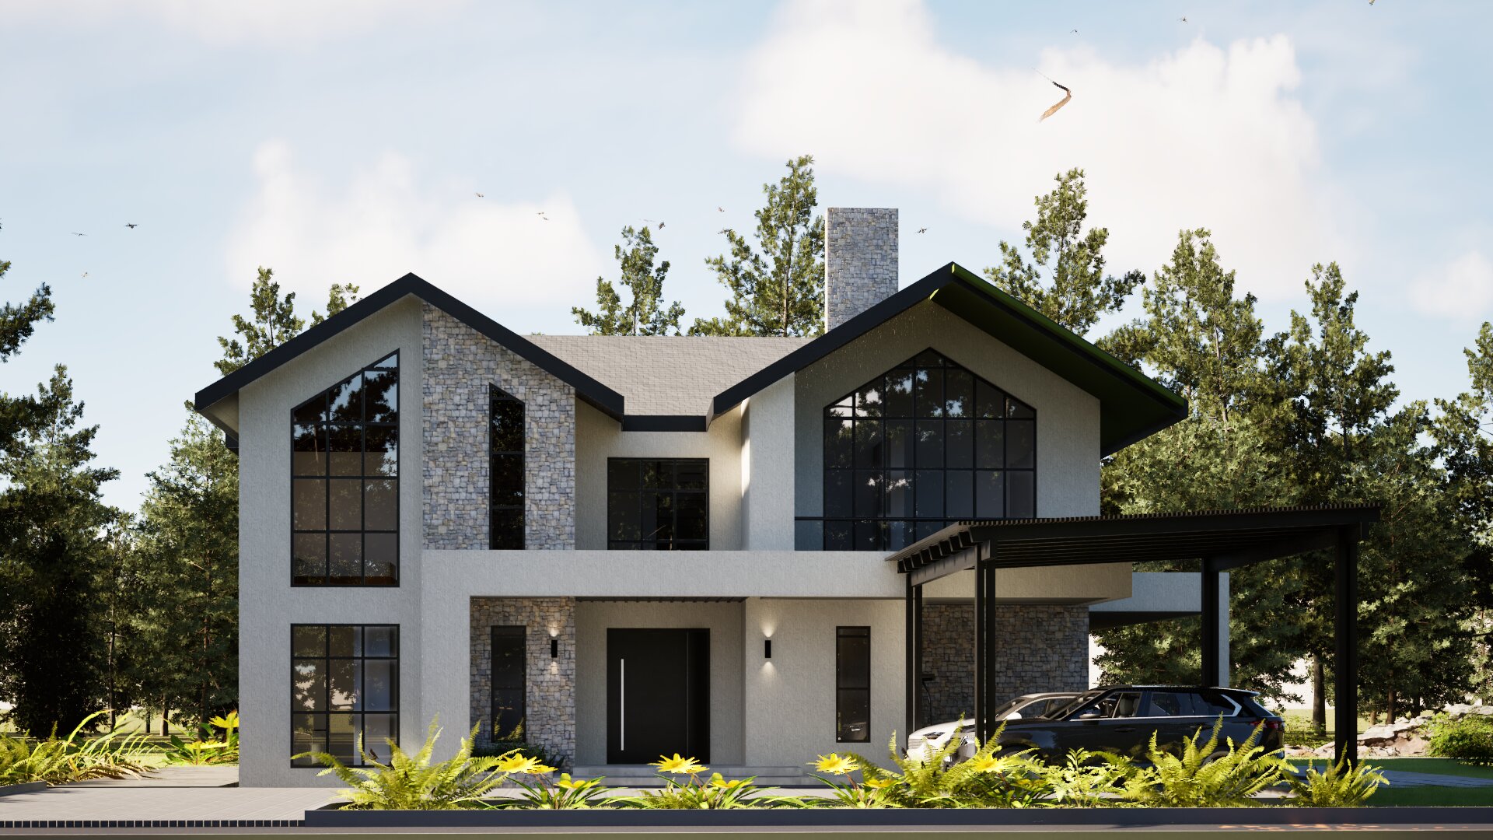
Nestled within the leafy calm of Karen, House Valentino is envisioned as a refined contemporary home where bold form meets quiet elegance. The architecture draws its strength from a composition of sculpted pitched roofs, clean horizontal planes and carefully framed volumes, creating a house that feels both commanding and deeply composed. What immediately defines the project is its balance between softness and structure. Light-toned rendered walls are paired with textured stone surfaces, giving the home a natural richness while maintaining a crisp modern identity. Large expanses of glazing open the interiors to the landscape, allowing daylight to animate the house throughout the day and giving the architecture a sense of transparency and ease. The dark rooflines, slender framing and restrained detailing sharpen the overall expression, lending the project a distinctly polished character. The house appears designed around generous, connected living. Broad covered terraces, upper-level balconies and open garden edges suggest a lifestyle that flows effortlessly between indoors and outdoors. The carport, entrance sequence and layered façade create a welcoming sense of arrival, while the strong chimney element and stone-clad vertical planes anchor the composition with permanence and presence. Set against a lush green backdrop, House Valentino feels at once luxurious and grounded — a home that is confident without excess, contemporary without being austere. In Karen’s spacious, verdant setting, it presents a vision of modern family living that is elegant, warm and enduring.
Karen
Call Us Now
Mail Us Now